

Inscription par:  CREA / Brendan Shaw Real Estate Ltd. / Coldwell Banker Executives Realty Kamloops / Shambhu Chitharanjan
 CREA / Brendan Shaw Real Estate Ltd. / Coldwell Banker Executives Realty Kamloops / Shambhu Chitharanjan
 1860 Tremerton Drive Kamloops, BC V2E 2P5
En vigueur (10 Jours)
949 900 $ (CAD)
HORAIRES DES PORTES OUVERTES
-
OUVERTESSam, Mai 3010:30 am - 12:30 pm
-
OUVERTESSam, Mai 3010:30 am - 12:30 pm
Description
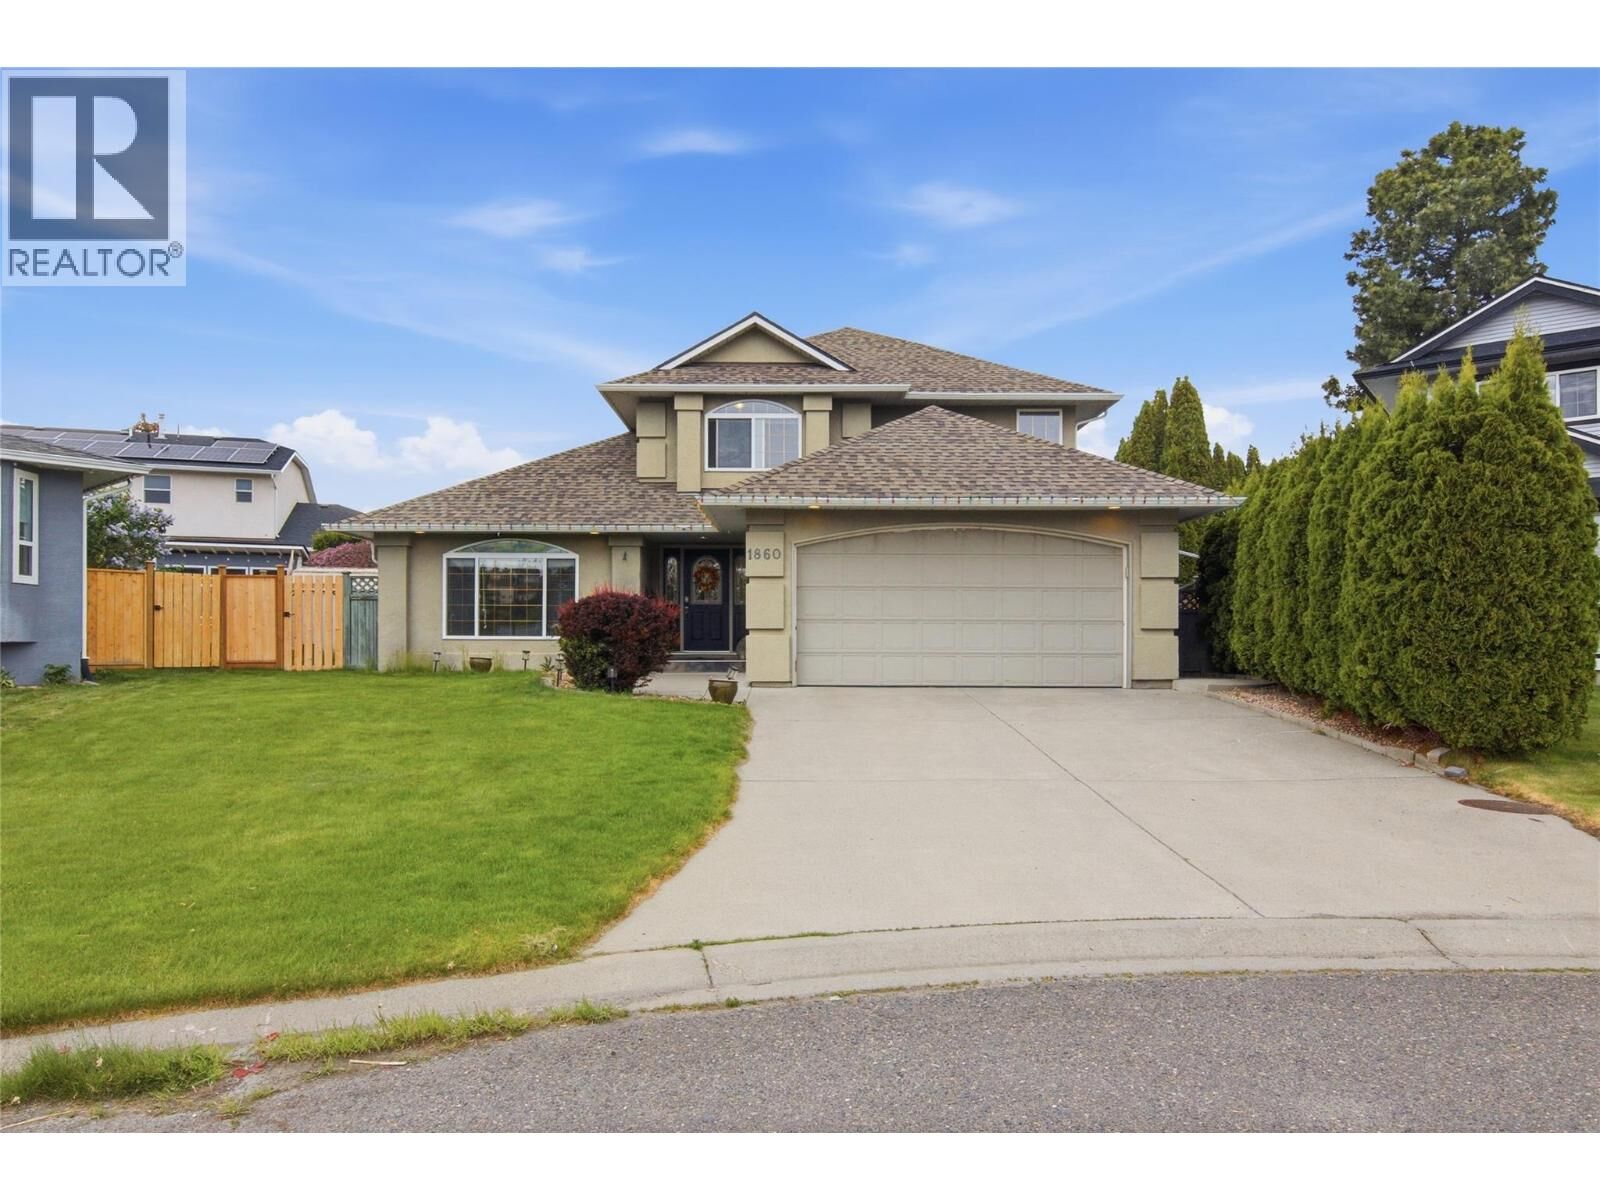
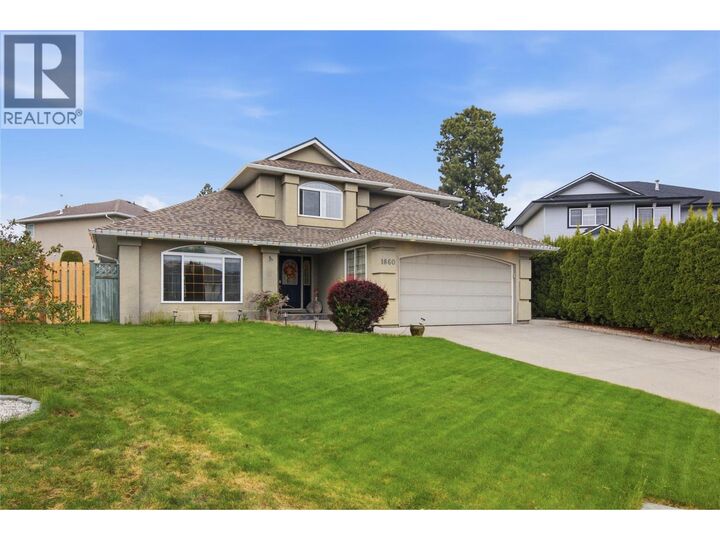
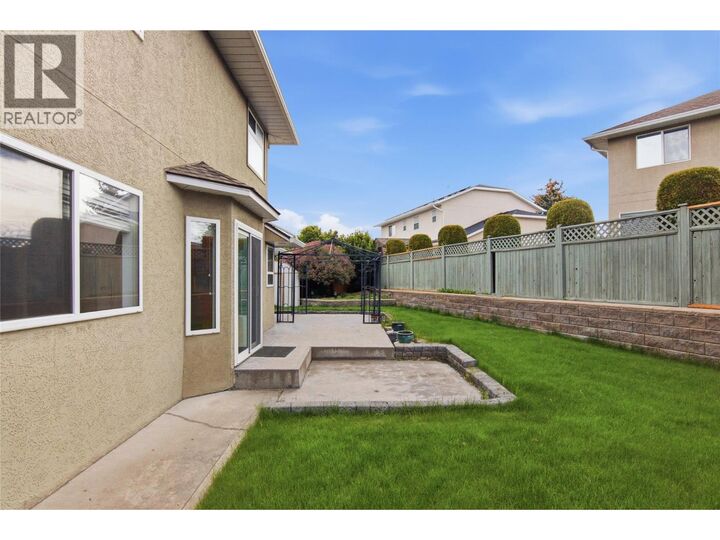
Welcome to this beautifully maintained 4-bed, 4-bath family home offering 2,470 sqft of thoughtfully designed living space in the highly sought-after Upper Sahali neighborhood. Tucked away on a quiet cul-de-sac, this property offers exceptional privacy with a landscaped backyard and a large stamped concrete patio—perfect for entertaining or enjoying evenings outdoors. Ideally located close to elementary schools, Albert McGowan Park, Peterson Creek Trails, and shopping amenities, this home combines convenience with an outstanding lifestyle. The main floor is inviting, featuring both a separate living room and family room, ideal for everyday living and entertaining. Beautiful hardwood and tile flooring, updated fixtures, and a spacious laundry room with sink add elegance and practicality. The bright kitchen is complemented by stainless steel appliances and flows seamlessly into the main living spaces. Upstairs, you’ll find two generously sized bedrooms along with a spacious primary retreat complete with a well-appointed 4-piece ensuite featuring a separate jetted tub and tiled shower. The lower level offers incredible versatility with a large rec room, workshop, separate entrance, and excellent potential for an in-law suite or additional living space. Additional features include a 2-car attached garage, central vacuum, private backyard, and an unbeatable location make this a rare opportunity to own a home that offers space, comfort, privacy, and lasting value. (id:41440)
MLS®:
10388038
10388038
Les impôts
$6,682
$6,682
Surface Terrain
5,663 PI. CA.
5,663 PI. CA.
Catégorie
Single-Family Home
Single-Family Home
Année de Construction
1994
1994
Style
Multi-Level
Multi-Level
Ville
Thompson-Nicola
Thompson-Nicola
Listed By
Joe Doyle, Brendan Shaw Real Estate Ltd.
Shambhu Chitharanjan, Coldwell Banker Executives Realty Kamloops
Shambhu Chitharanjan, Coldwell Banker Executives Realty Kamloops
Source
CREA
Dernière vérification Mai 30 2026 à 2:45 PM PDT
CREA
Dernière vérification Mai 30 2026 à 2:45 PM PDT
Détails sur les salles de bains
- Salles de bains: 3
- Salle de bain partielles: 1
Caractéristiques Intérieures
- Washer
- Refrigerator
- Dishwasher
- Microwave
- Dryer
- Range
Caractéristiques de la propriété
- Cheminée: Unknown
- Cheminée: Total: 1
- Cheminée: Gas
Chauffage et refroidissement
- Forced Air
- See Remarks
- Central Air Conditioning
Planchers
- Mixed Flooring
Caractéristiques extérieures
- Stucco
- Toit: Unknown
- Toit: Asphalt Shingle
Informations sur les services publics
- Sewer: Municipal Sewage System
Stationnement
- Total: 2
- Attached Garage
- Additional Parking
Étages
- 3
Surface Habitable
- 2,455 pi. ca.
Historique des prix des annonces
Date
Événement
Prix
% Variation en
$ (+/-)
Mai 30, 2026
Prix modifié
949 900 $
-3%
-25 000 $
Lieu
Disclaimer: The trademarks REALTOR®, REALTORS®, and the REALTOR® logo are controlled
by The Canadian Real Estate Association (CREA) and identify real estate professionals who are members of CREA. Listing Data Last Updated: 5/30/26 07:45
The trademarks REALTOR®, REALTORS®, and the REALTOR® logo are controlledby The Canadian Real Estate Association (CREA) and identify real estate professionals who are members of CREA. Listing Data Last Updated: 5/30/26 07:45
